You are viewing all NH listings NH Condos with a 3 Bedrooms and 2 Bathrooms between $0 and $30000000 dollars.

$599,900 $333 per sq.ft. Nashua NH Condo »
Price Change! Reduced by $75,100 down 13% on August 27th 2026
3 Beds | 3 Baths | Total Sq. Ft. 1800
Listed on Monday Jun 22, 2026
Description: Why settle for condo living when you can own a brand-new duplex with NO condo fees? Enjoy the freedom of homeownership in this beautifully crafted NEW CONSTRUCTION home offering 3 spacious bedrooms, 3 baths, and a thoughtful floor plan designed for today's lifestyle. Move right in and enjoy the peace of mind that comes with a new home warranty and truly turn-key living. The stylish kitchen is loaded with upgrades, including GRANITE countertops, upgraded slow-close cabinetry, enhanced lighting, and quality finishes throughout. Convenience abounds with 2nd Floor Laundry, while CENTRAL AIR keeps you comfortable year-round. Curb appeal shines with upgraded faux stone exterior accents, a maintenance-free covered front porch, and a rear deck perfect for relaxing, entertaining, or enjoying your morning coffee. Inside, you'll appreciate the higher-grade trim package and detailed window sills that add a touch of elegance throughout. Located in a highly convenient setting with excellent walkability, this home backs directly to Atherton Park and a playground, while public transportation, shopping, dining, and everyday conveniences are just minutes away. New construction. No condo fees. Low maintenance. High value. The perfect blend of comfort, convenience, and carefree living. Also available as a 2 Family with both sides available. See Listing Details & 26 images.
New Listing!

$599,900 $312 per sq.ft. Nashua NH Condo »
3 Beds | 2 Baths | Total Sq. Ft. 1920Listed on Friday Sep 11, 2026
Description: Step into a blend of historic charm and modern luxury with this truly unique top-floor condo in Nashua's premier 55+ community, Colliston Yard. Perched elegantly above the community's historic landmark clubhouse, this multi-level residence offers an unparalleled living experience. Gourmet kitchen is fully renovated featuring rich birch cabinetry, premium granite countertops, butcher block island and high end appliances with seamless flow into the main living spaces. Elegant entertaining in the gracious dining room in a bright alcove surrounded by windows, opening directly to a spacious living room, anchored by an electric fireplace and charming custom built-ins. Exquisite details, gleaming walnut floors, sophisticated architectural moldings, and abundant natural light run throughout the main level. Two bedrooms and full bathroom complete the first floor. The entire top floor is dedicated to the massive primary suite, complete with two large walk-in closets, a luxurious ensuite bath, and dedicated laundry. Two dedicated parking spaces in the secure underground garage and two private storage units. Enjoy direct, easy access to the community's beautifully preserved historic clubhouse just downstairs with gym and community room. Surrounded by serene walking trails and professional landscaping. Minute from local shopping and dining. Experience this terrific lifestyle! A truly unique architectural gem! See Listing Details & 37 images.
Under Contract

$689,900 $443 per sq.ft. Nashua NH Condo »
3 Beds | 3 Baths | Total Sq. Ft. 1559Listed on Friday Jun 19, 2026
Description: Under construction at Doucet Landing, a development of 83 detached condominiums in desirable South Nashua. The DERBY 2 has an open concept floor plan for seamless living with a 9 foot ceiling on the first floor. These Energy Star code compliant homes redefine comfort and style with high-end finishes and state-of-the art heating and cooling systems. Indulge in luxury with standard features including custom cabinetry, quartz or granite countertops, hardwood and tile flooring, and custom trim. Beote Construction's sterling reputation for delivering exceptional homes shines through in every detail. All pictures are facsimiles of similar homes built by Beote Construction. See Listing Details & 16 images.
New Listing!

$729,900 $490 per sq.ft. Nashua NH Condo »
3 Beds | 2 Baths | Total Sq. Ft. 1491Listed on Tuesday Sep 8, 2026
Description: To be built at Doucet Landing, a development of 83 detached condominiums in desirable South Nashua. The EAGLE is a 1491 Square foot open concept ranch with with a split bedroom floor plan, including a fabulous primary suite with tray ceilings and vaulted ceilings in the great room. These Energy Star code compliant homes redefine comfort and style with high-end finishes and state-of-the art heating and cooling systems. Indulge in luxury with standard features including custom cabinetry, quartz or granite countertops, hardwood and tile flooring, and custom trim. Beote Construction's sterling reputation for delivering exceptional homes shine through in every detail. All pictures are a facsimile of similar homes built by Beote Construction. Please do not enter the property without an appointment. See Listing Details & 14 images.

$739,900 $336 per sq.ft. Nashua NH Condo »
Price Change! Reduced by $10,000 down 1% on July 31st 2026
3 Beds | 3 Baths | Total Sq. Ft. 2200
Listed on Wednesday Jul 1, 2026
Description: Experience a remarkable blend of timeless architecture and contemporary luxury in this exceptional townhome, thoughtfully crafted for sophisticated living in one of Nashua's most coveted locations. This newly constructed residence represents the final opportunity to own in this exclusive boutique community, completing one of the city's premier luxury developments on the desirable Hollis border. Offering approximately 2,200 square feet of beautifully finished living space across three thoughtfully designed levels, every detail reflects superior craftsmanship and refined style. The open-concept main level is filled with natural light and showcases rich oak hardwood flooring throughout the living and dining areas. At the heart of the home, the gourmet kitchen features striking quartz countertops, premium finishes, quality cabinetry, and a generous center island designed for both everyday living and effortless entertaining. The second level offers two spacious bedrooms, a beautifully appointed full bath, and a conveniently located laundry area. The private third-floor primary suite is a true retreat, featuring soaring vaulted ceilings, skylights, a spa-inspired ensuite bath, and an expansive walk-in closet. Perfectly positioned on the prestigious Hollis/Nashua line, this exceptional residence offers an ideal balance of luxury, recreation, and convenience. Enjoy direct access to the Nashua River Rail Trail, Yudicky Farm Conservation Area, and the Dunstable Rural Land Trust, providing miles of scenic trails and protected open space. Golf enthusiasts will appreciate the close proximity to both Sky Meadow Country Club and Overlook Golf Club, while shopping, dining, and major commuting routes are all just minutes away. As the last home available in this distinctive community, this is a rare opportunity to own a newly completed luxury residence where exceptional craftsmanship and an outstanding location come together to create an extraordinary lifestyle. See Listing Details & 44 images.
New Listing!

$764,900 $398 per sq.ft. Nashua NH Condo »
3 Beds | 3 Baths | Total Sq. Ft. 1920Listed on Tuesday Sep 8, 2026
Description: To be built, The STAR at Doucet Landing, a development of 83 detached condominiums in desirable South Nashua, is a beautifully appointed colonial with 9 foot ceilings on the first floor, a first floor primary suite and two additional bedrooms and a home office on the second floor. These Energy Star code compliant homes redefine comfort and style with high-end finishes and state-of-the art heating and cooling systems. Indulge in luxury with standard features including custom cabinetry, quartz countertops, hardwood and tile flooring, and custom trim. Beote Construction's sterling reputation for delivering exceptional homes shine through in every detail. All pictures are a facsimile of similar homes built by Beote Construction. Please do not enter the property without an appointment. See Listing Details & 12 images.
New Listing!

$819,000 $480 per sq.ft. Nashua NH Condo »
3 Beds | 3 Baths | Total Sq. Ft. 1706Listed on Monday Sep 14, 2026
Description: Welcome to 114 Hawthorne Village at Sky Meadow Country Club. An updated LUXURIOUS END UNIT townhome within one of Southern New Hampshire's most prestigious communities. Just minutes from the Massachusetts border, this remarkable residence offers the perfect balance of resort-style living & everyday convenience. This beautifully appointed 3/4-bedroom, 2.5-bath end unit townhome features a sought after main level primary suite with a private bath, offering the ease of single level living. The sun-filled loft provides exceptional flexibility and can serve as a home office, guest space, or potential 4th bedroom, complete with a spacious walk-in closet. NEW Kitchen, NEW Flooring: porcelain tile, vinyl plank, & carpet. NEW bathrooms, NEW lighting, NEW epoxied garage floor, and so much more! Enjoy easy access to tax free shopping, fine dining, lakes, mountains, the New Hampshire seacoast, and Boston, all while returning home to the tranquil surroundings of Sky Meadow Country Club. Multiple Memberships available for your consideration. Security check-in at entrance. Furnishings negotiable. Private showings begin immediately. Assisted SCHEDULED showings will take place on Thursday Sept 17th 530-7:30 pm. See Listing Details & 59 images. Includes a Virtual Tour

$658,000 $343 per sq.ft. New London NH Condo »
Price Change! Reduced by $40,000 down 6% on September 2nd 2026
3 Beds | 3 Baths | Total Sq. Ft. 1920
Listed on Wednesday Jul 8, 2026
Description: Picture Prefect Completely Remodeled Unit. Not a thing to do but move in and enjoy life. This unit offers 2 Primary en Suites, 1 on Main floor and 1 upstairs. Open floor plan with Propane fireplace, open den area with pocket doors. Gorgeous Kitchen, screened porch overlooking garden space. Allowing for one level living with no stairs, easy entrance to your own garage. Attic storage space off of the 2nd floor primary bedroom walk in closet. Lots of additional built-ins thru out. Spacious 2nd floor bedroom en suite for quests. Updated laundry/pantry. Half bath in hallway. Buy in fee due at closing of $10,250 See Listing Details & 39 images.

$359,900 $321 per sq.ft. Northfield NH Condo »
Waterfront on Pond Knowles Pond3 Beds | 2 Baths | Total Sq. Ft. 1120
Listed on Monday Jul 27, 2026
Description: Move right into this newly renovated colonial-style condex offering the privacy and feel of single-family living without a traditional monthly condo fee. Unit 1A features 3 bedrooms, 1.5 baths, and approximately 1,120 sq. ft. of updated living space on 3.75 wooded acres in a peaceful Northfield setting. Renovated in 2026, this turnkey home features new vinyl plank flooring, fresh interior paint, updated interior finishes, and an updated kitchen with new cabinetry, countertops, and stainless steel appliances. Both bathrooms have been refreshed with updated fixtures and finishes. The unfinished basement offers washer/dryer hookups, utility space, storage, a painted floor, and improved water management with foundation sealing and perimeter drainage installed. Recent property improvements include repairs to the shared septic system and installation of a water softening system serving both units, providing added value and peace of mind. Enjoy outdoor living with deck space, wooded surroundings, and ample parking in a quiet setting while remaining conveniently located for everyday needs. Ideal for first-time buyers, downsizers, or commuters seeking an affordable, move-in-ready home with easy I-93 access. Close to Tilton shopping and dining, Concord, Laconia, Manchester, Manchester-Boston Regional Airport, Knowles Pond Conservation Area, hiking, biking, fishing, and the Lakes Region. Looking for additional flexibility? The adjacent unit is also available, and the entire two-unit property is being offered under a separate multi-family listing. See additional MLS listings for 189 Rand Road. See Listing Details & 39 images. Includes a Virtual Tour

$359,900 $321 per sq.ft. Northfield NH Condo »
Waterfront on Pond Knowles Pond3 Beds | 2 Baths | Total Sq. Ft. 1120
Listed on Monday Jul 27, 2026
Description: Move right into this beautifully renovated colonial-style condex offering the privacy and feel of single-family living without a traditional monthly condo fee. Unit 1B features 3 bedrooms, 1.5 baths, and approximately 1,120 sq. ft. of thoughtfully updated living space on 3.75 wooded acres in a peaceful Northfield setting. Renovated in 2025, this turnkey home showcases new luxury vinyl plank flooring, fresh interior paint, new interior doors, updated electrical and plumbing, and a stylish kitchen with new cabinetry, countertops, GE stainless steel appliances, and a new sliding glass door. Both bathrooms have been completely updated with contemporary fixtures and finishes. The unfinished basement provides washer/dryer hookups, utility space, and additional storage. Recent property improvements include repairs to the shared septic system and installation of a water softening system, providing added value and peace of mind. Relax on the covered front deck or rear deck overlooking the wooded surroundings, with ample parking and outdoor space to enjoy. Whether you're a first-time buyer, downsizing, or looking for a move-in-ready home with easy commuter access, this property checks all the boxes. Conveniently located with easy I-93 access, close to Tilton shopping and dining, Concord, Laconia, Manchester, Manchester-Boston Regional Airport, and nearby outdoor recreation including Knowles Pond Conservation Area, hiking, biking, fishing, and the Lakes Region. Looking for additional flexibility? The adjacent unit is also available, and the entire two-unit property is being offered under a separate multi-family listing. See additional MLS listings for 189 Rand Road. See Listing Details & 43 images. Includes a Virtual Tour

$369,000 $288 per sq.ft. Ossipee NH Condo »
3 Beds | 2 Baths | Total Sq. Ft. 1280Listed on Thursday Feb 26, 2026
Description: Welcome to 35 Margarets Way in Ossipee, NH! This beautiful, brand-new 3-bedroom, 2-bath manufactured ranch is now complete and ready for its new owners! Featuring stunning modern finishes throughout, this home offers a bright and inviting layout designed with both style and comfort in mind. Enjoy the convenience of single-level, low-maintenance living, central air conditioning, and the peace of mind that comes with new construction. Located in the growing Frenchmans Brook development, this neighborhood features a thoughtfully designed mix of single-family and multi-family homes. Just minutes from New Hampshire Route 16, you'll enjoy convenient access to shopping, local dining, and everyday essentials. Outdoor enthusiasts will love the nearby recreation, including Duncan Lake beach, hiking and snowmobile trails, golf, skiing, and more. Additional homes are also available as pre-sales, offering buyers the opportunity to customize finishes and features to fit their personal style and needs. Estimated build and delivery time for additional homes is approximately 120 days, with optional central air conditioning available as an upgrade. Home specifications and additional information are available upon request. Don't miss your opportunity to make this beautiful, move-in-ready home yours! Open House- Saturday 9/12 10am-12pm and Sunday 9/13 9am-11am See Listing Details & 29 images.

$849,000 $339 per sq.ft. Pelham NH Condo »
3 Beds | 4 Baths | Total Sq. Ft. 2508Listed on Monday Aug 10, 2026
Description: LAST AVAILABLE HOME in this beautiful 10 lot Pelham subdivision! This brand new, right side of the duplex unit is fully complete, move-in ready, and available for a quick close. Even better is there is no condo fee! The home offers 3 generously sized bedrooms, 3.5 bathrooms, and two potential primary suite options, each with a private bath and walk in closet. The bright, open concept main level features modern finishes, a spacious kitchen, and a living room with a gas fireplace. A private rear deck overlooks the peaceful wooded setting. This home is conveniently located near shopping, dining, and commuter routes. Easy to show. Please schedule through Showing Time. See Listing Details & 39 images. Includes a Virtual Tour
Under Contract
$789,453 $448 per sq.ft. Pembroke NH Condo »
3 Beds | 2 Baths | Total Sq. Ft. 1762Listed on Friday Mar 27, 2026
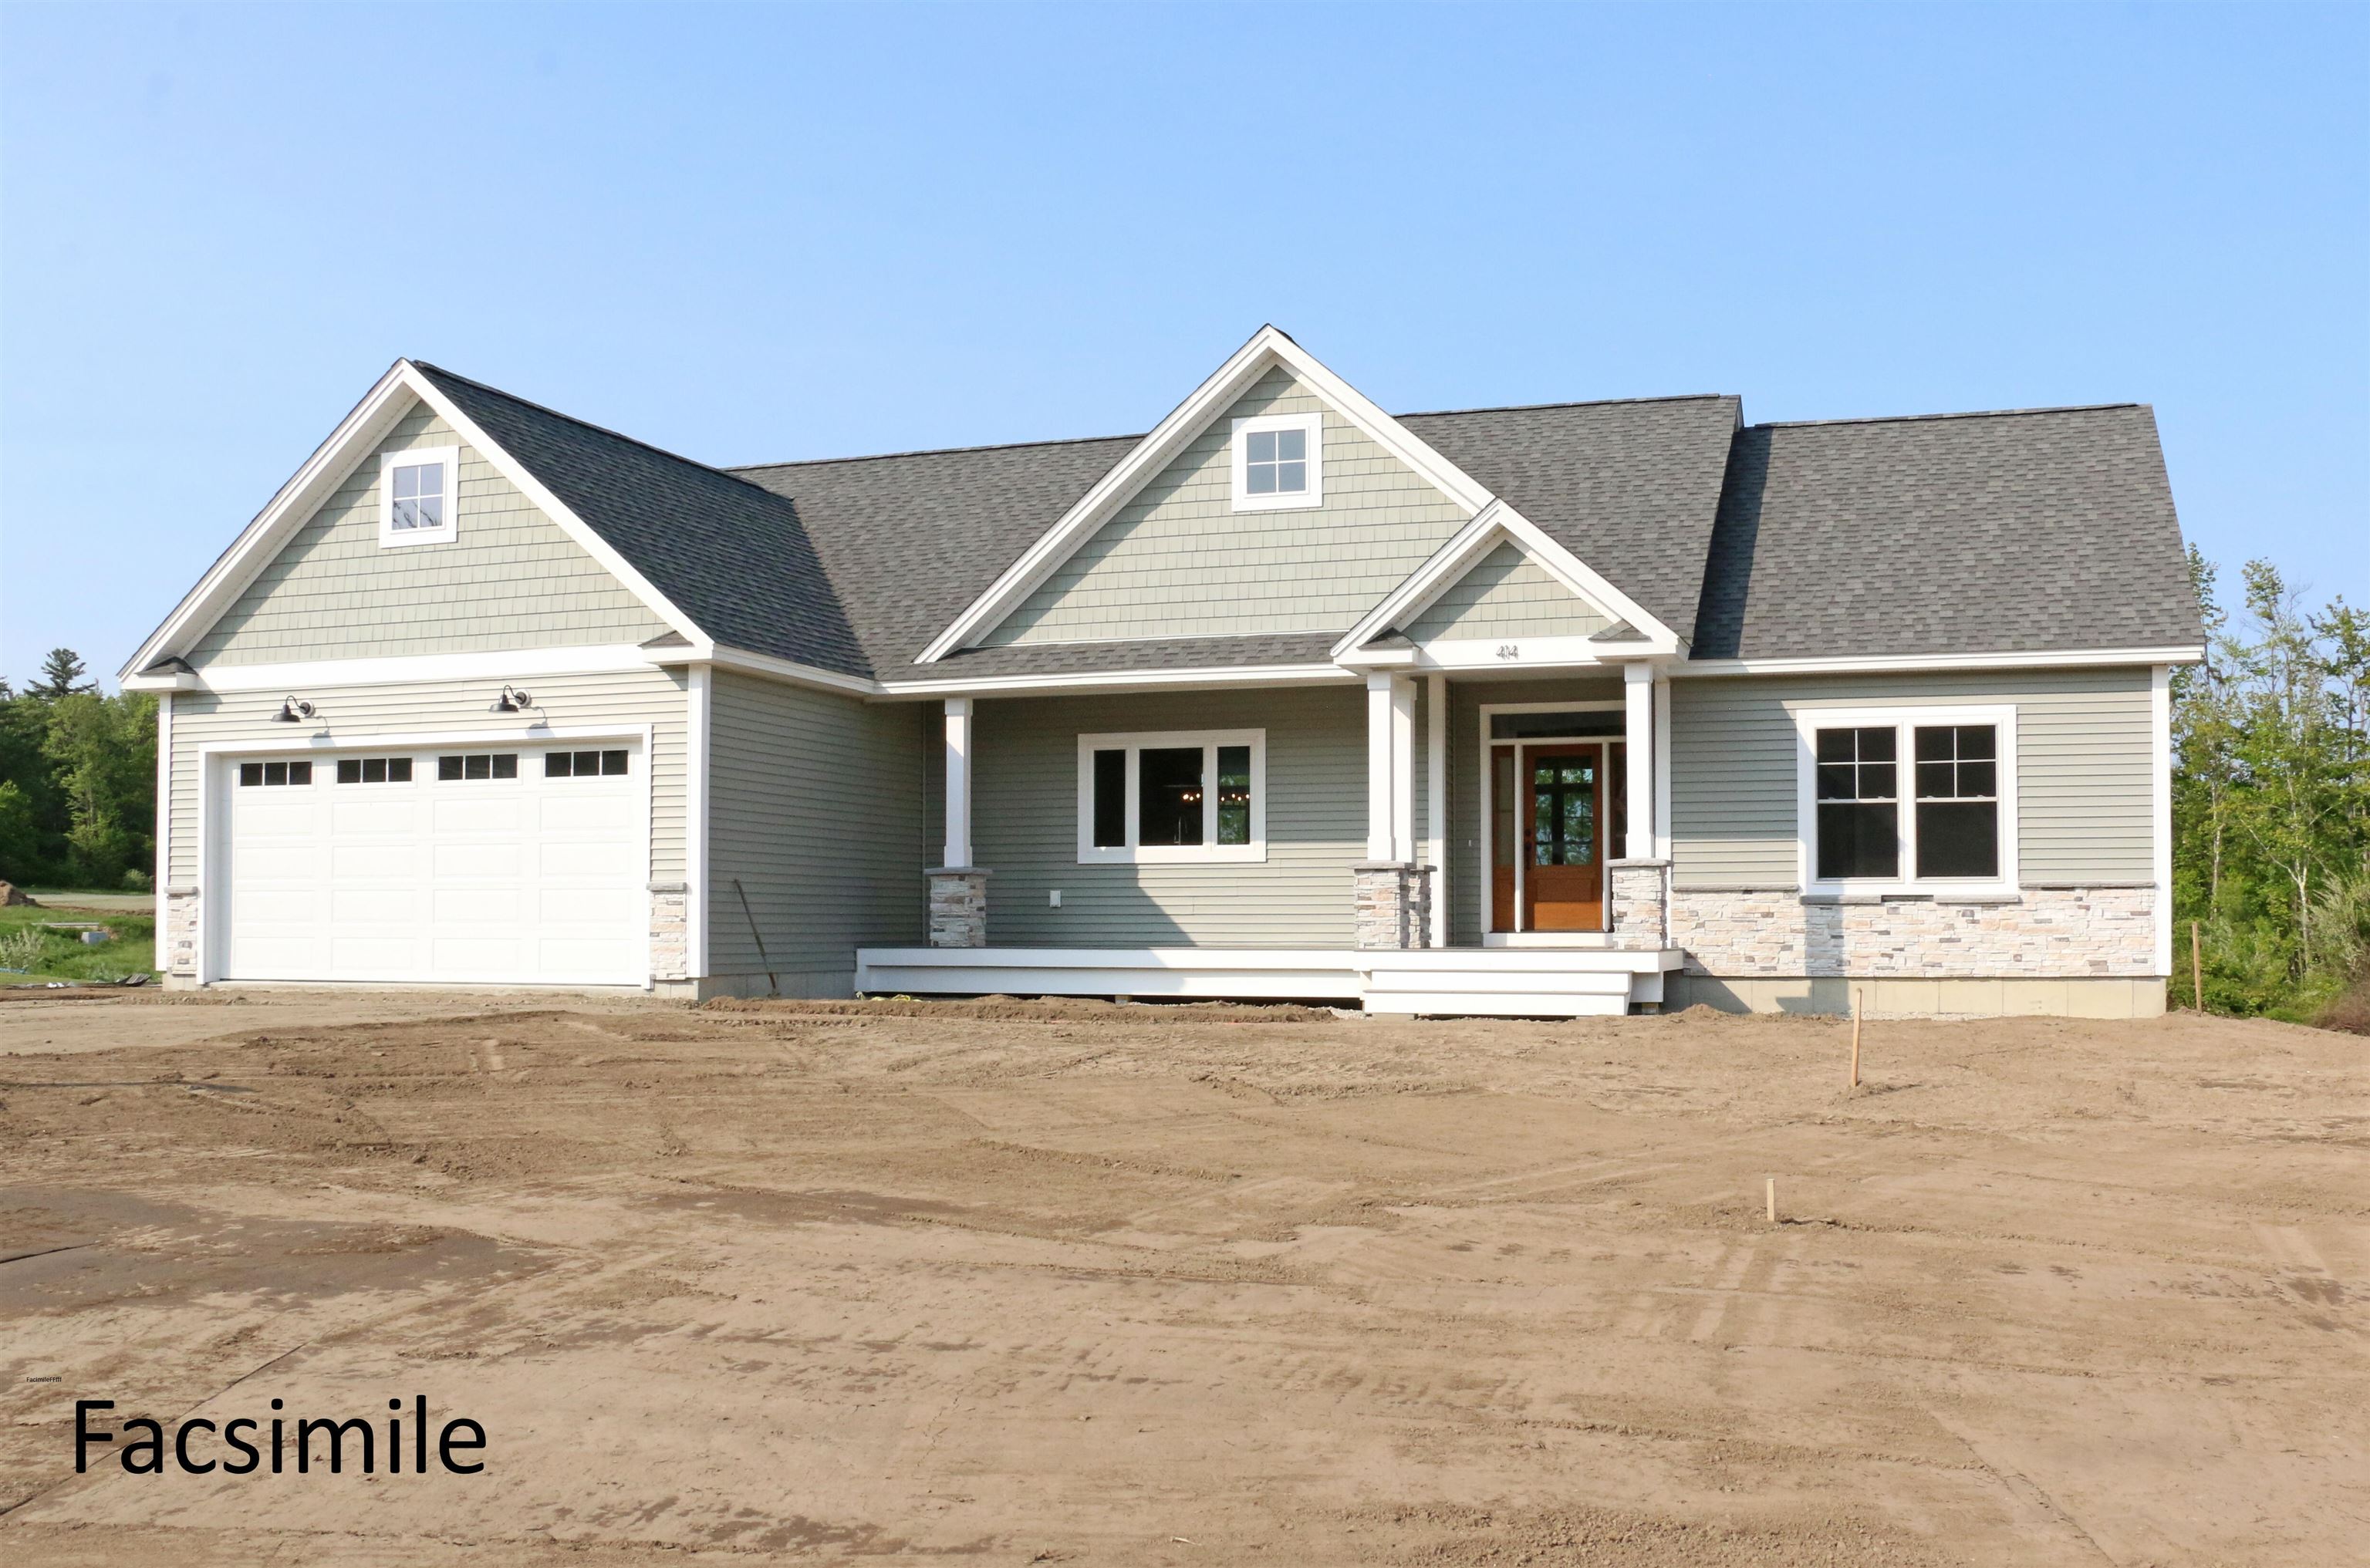
Description: This "Newbury" Design sure hits all the sweet spots. The 1,762 square feet of living space is efficiently put to good use. Spacious kitchen with over-sized center island and walk-in pantry. Kitchen overlooks into the open dining/living room. From the dining room venture out onto the covered porch. Living room features a gas fireplace to keep cozy in the colder months. This plan has it all! Pouncing distance to the Lakes Region and White Mountains and only minutes to Concord. Easy access to many class 6 roads that are used for recreation including, hiking, mountain biking, and snowmobiles. Photos are facsimile and shown with optional upgrades. Agent interest. See Listing Details & 40 images.

$789,900 $425 per sq.ft. Pembroke NH Condo »
3 Beds | 2 Baths | Total Sq. Ft. 1857Listed on Friday Jul 31, 2026
Description: One of the final opportunities to own a brand-new home in this sought-after subdivision! This beautifully crafted Cortland III ranch offers 1,857 sq. ft. of thoughtfully designed single-level living with quality finishes throughout. The open-concept floor plan welcomes you with cathedral ceilings, a gas fireplace highlighted by a custom lime-wash accent wall, and a practical mudroom featuring a built-in bench. The designer kitchen showcases quartz countertops that continue as a full-height backsplash, a custom range hood, and an adjoining dining area with an oversized slider leading to the covered rear deck, perfect for indoor/outdoor entertaining. The private primary suite offers a spa-inspired bath with a tiled shower, soaking tub, and spacious layout, while two additional bedrooms provide flexibility for guests, family, or a home office. Enjoy your morning coffee on the covered front porch or unwind on the maintenance-free Trex deck overlooking the backyard. Cedar Impression siding adds timeless curb appeal and completes the home's striking exterior. Located in Pembroke, you'll enjoy easy access to Concord, the Lakes Region, and the White Mountains, with nearby Class VI roads offering year-round recreation including hiking, mountain biking, and snowmobiling. Don't miss one of the last chances to own new construction in this desirable neighborhood. Quick closing available. Agent interest. See Listing Details & 45 images.

$799,000 $359 per sq.ft. Pembroke NH Condo »
Price Change! Reduced by $90,000 down 11% on September 8th 2026
3 Beds | 3 Baths | Total Sq. Ft. 2224
Listed on Wednesday Aug 5, 2026
Description: Better than new construction! Just 2 years young, this custom-designed contemporary home showcases exceptional craftsmanship, designer finishes, & breathtaking mountain views from one of the community's most desirable premium lots. Thoughtfully personalized w/ extensive upgrades beyond the builder's offerings, this exceptional home blends sophisticated design w/ everyday comfort. Open-concept floor plan is designed for effortless entertaining & centered around a stunning gourmet kitchen featuring Thor stainless steel appliances, an oversized center island, matching quartz countertops & full-height quartz backsplash, all flowing seamlessly into the spacious living room w/ gas fireplace. The main-level primary suite offers the convenience of one-floor living & serves as a luxurious retreat w/ spa-inspired en-suite bath & its own gas fireplace. Home office w/ breathtaking mountain views provides the perfect work-from-home setting. Dramatic grand turned staircase creates an impressive focal point & leads to 2nd level featuring 2 bedrooms, spacious family room overlooking the main living area, and a bonus room, offering flexible space for family, guests, a media room, or hobbies. Step outside to professionally designed landscaping w/ custom lighting, paver patio, & covered rear deck, perfect for entertaining or relaxing. The welcoming front porch overlooks panoramic mountain views, creating the ideal place to enjoy your morning coffee or unwind while taking in spectacular sunsets. Set on premium lot w/ exceptional upgrades, meticulous attention to detail, & designer finishes throughout, this remarkable home truly surpasses today's new construction. A rare opportunity to own a move-in-ready luxury home where contemporary design, quality craftsmanship, & breathtaking mountain views come together. Be sure to check out video tour! See Listing Details & 45 images. Includes a Virtual Tour
